MANUAL D DUCT DESIGN
Residential Duct Design Built Around Proper Airflow
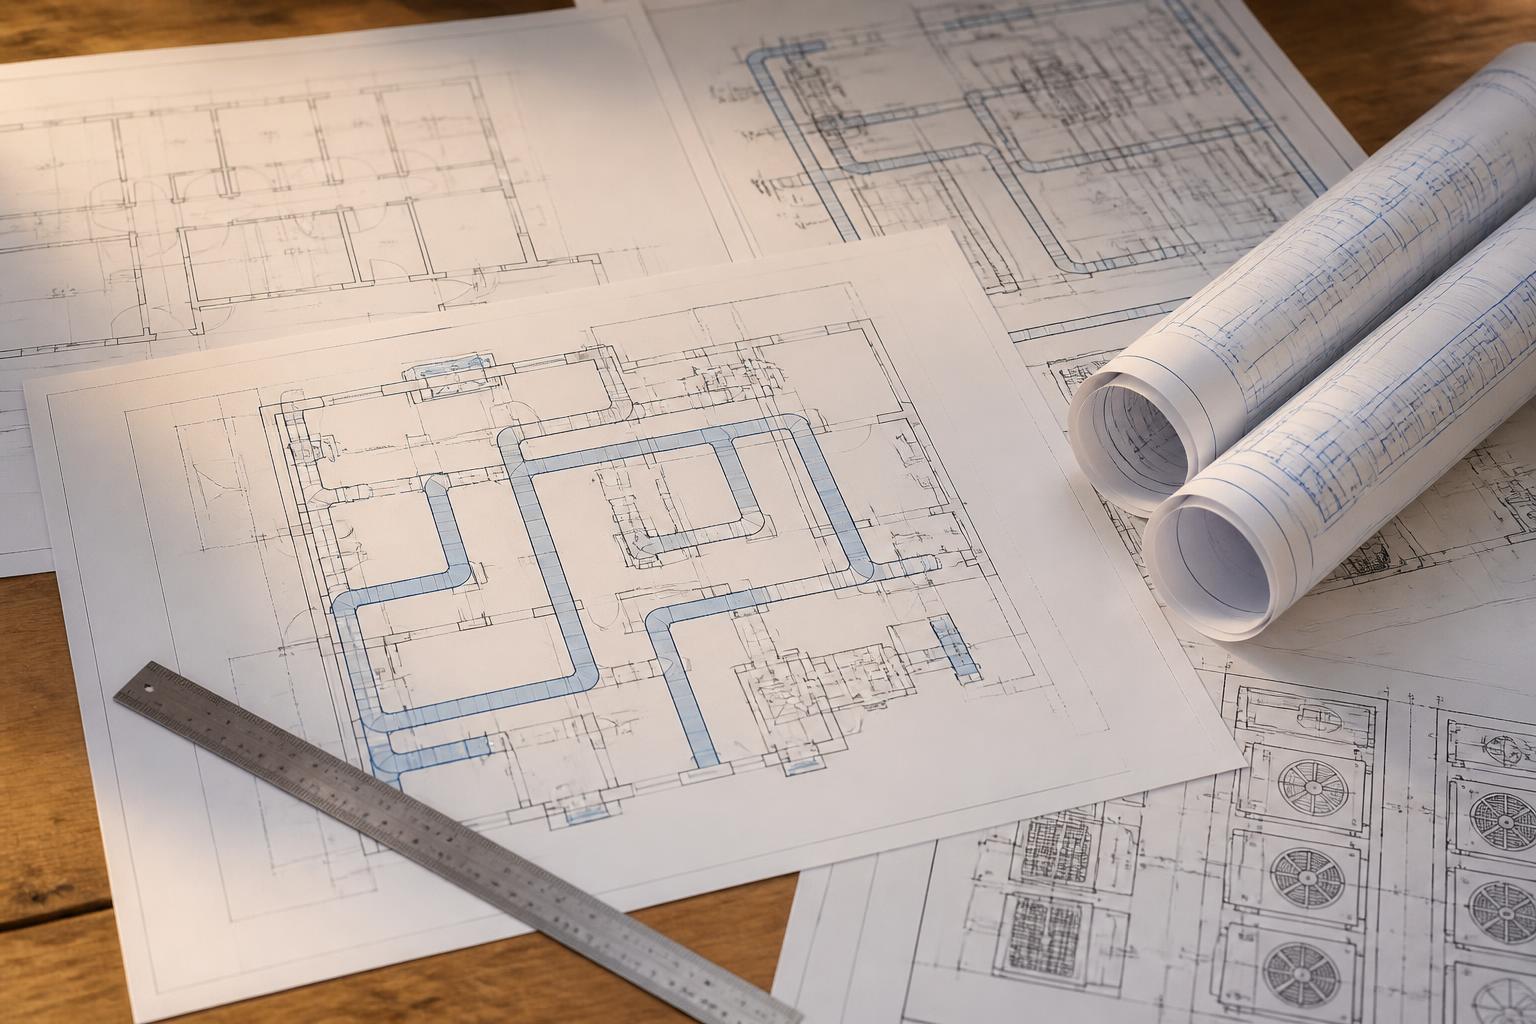
Manual D duct design helps distribute the right amount of air to the right rooms through proper sizing, airflow planning, and system layout.
What Is Manual D?
Manual D uses airflow requirements, available static pressure, duct fittings, room loads, and equipment specifications to determine duct sizing and layout requirements.
Benefits
- Improved airflow distribution
- Better comfort planning
- Proper return air sizing
- Reduced static pressure issues
- Improved duct layout coordination
- Better room-to-room airflow balance
Common Projects
- New Construction
- Remodels
- Additions
- Existing Duct Redesign
- Comfort Complaint Evaluation
Ready to move forward?
Tell us about your project — we'll respond with next steps.
Related HVAC Design Services
Explore the full design suite
Manual J Load Calculations
Room-by-room residential heating and cooling load calculations.
Learn moreManual S Equipment Selection
Equipment matched to calculated loads and manufacturer performance data.
Learn moreEnergy Calculations
Permit-ready energy documentation for residential projects.
Learn moreHVAC Consulting
Practical HVAC guidance, design reviews, and second opinions.
Learn more