
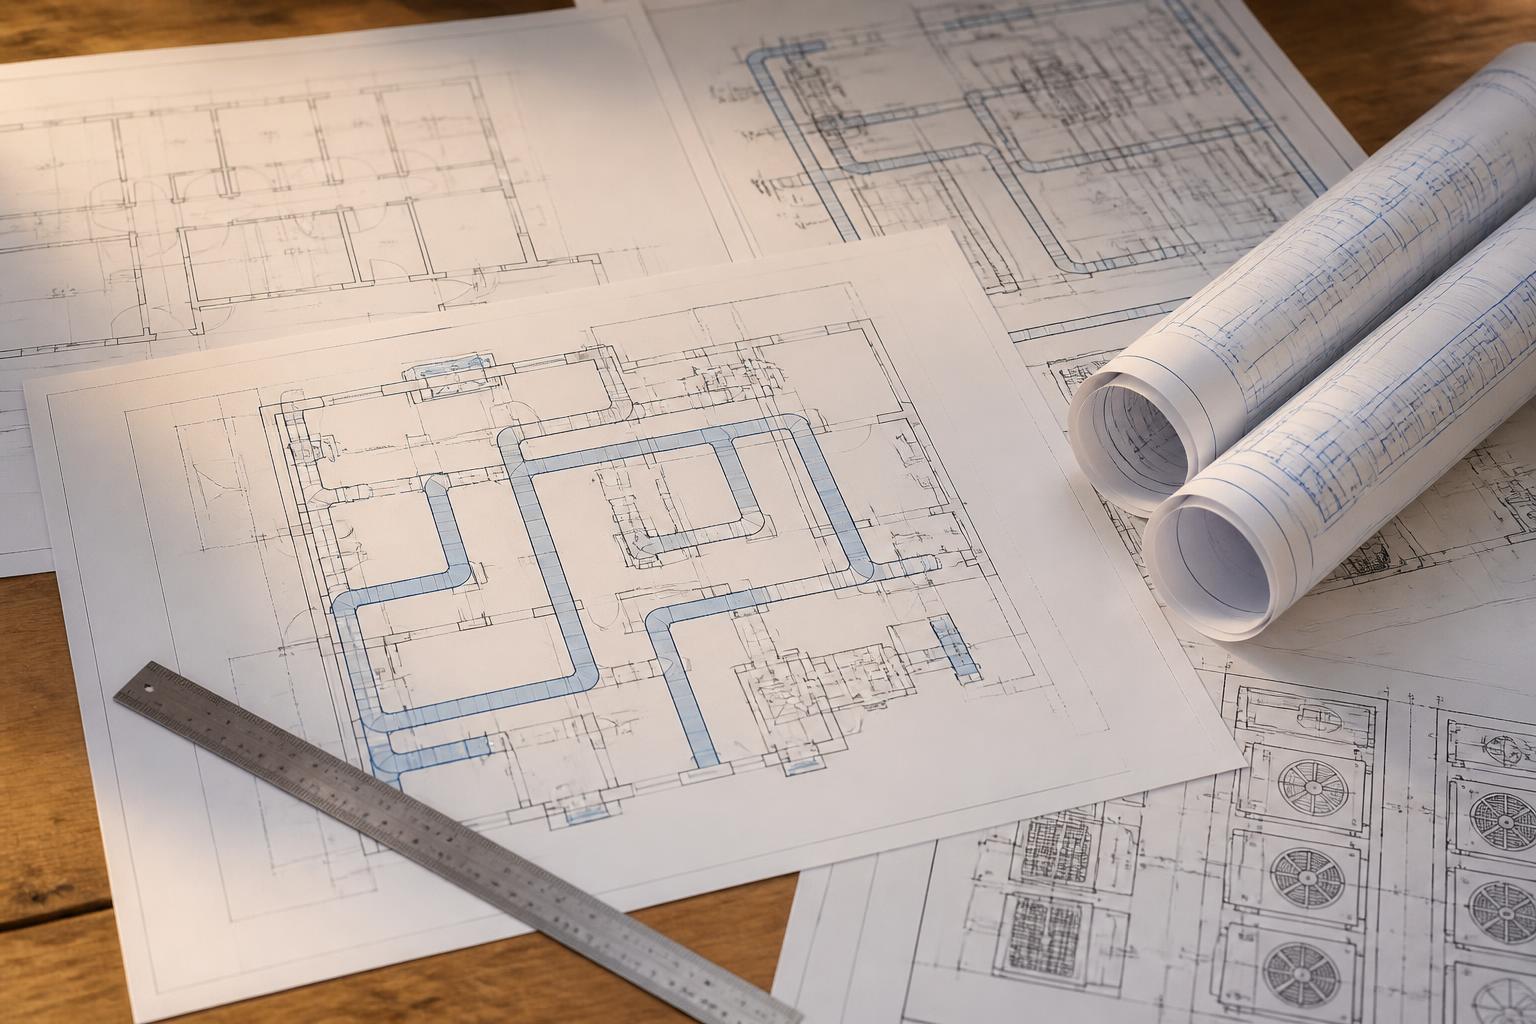
ENERGY CALCULATIONS
Permit-Ready Energy Calculations
Energy calculations help support permit applications and document building energy performance requirements.
What Are Energy Calculations?
Energy calculations are often required during residential permitting and may include building envelope information, insulation values, window specifications, HVAC equipment data, and other project-specific compliance requirements.
Benefits
- Permit support
- Code compliance documentation
- Builder coordination
- HVAC equipment documentation
- New construction support
- Renovation and addition projects
Typical Information Required
- Floor Plans
- Window Specifications
- Door Specifications
- Insulation Details
- Ceiling Heights
- Equipment Information
- Project Location
Ready to move forward?
Tell us about your project — we'll respond with next steps.
Related HVAC Design Services
Explore the full design suite
Manual J Load Calculations
Room-by-room residential heating and cooling load calculations.
Learn moreManual S Equipment Selection
Equipment matched to calculated loads and manufacturer performance data.
Learn moreManual D Duct Design
Airflow, sizing, and duct layout planning for real-world performance.
Learn moreHVAC Consulting
Practical HVAC guidance, design reviews, and second opinions.
Learn more